We use our work to develop elite technical talent — uplifting lives and industries, not just filling roles.
We lean into discomfort and stretch our capabilities, because it's the prerequisite for real development.
We build genuine relationships and scale so that when Agnex wins, the whole ecosystem prospers.
We obsess over the final 5% to deliver bulletproof quality that earns trust on the first pass.
We take radical ownership and tell the truth with clarity — especially when it's hard.
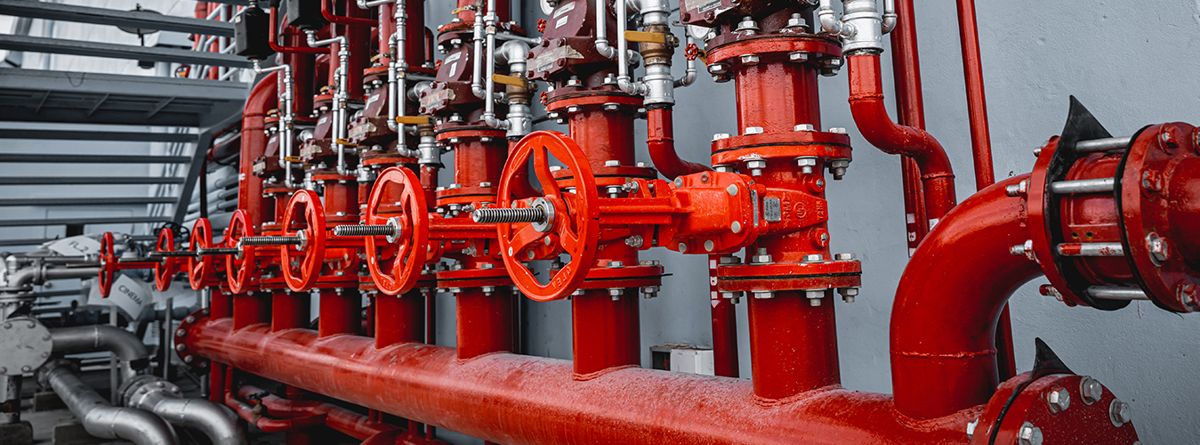
Fire protection design for hydrant, sprinkler and dry fire systems, with detection and alarm coordination — for Brisbane and Australia-wide projects.
Documented to the relevant Australian Standards and the NCC, and coordinated in Revit through to construction.
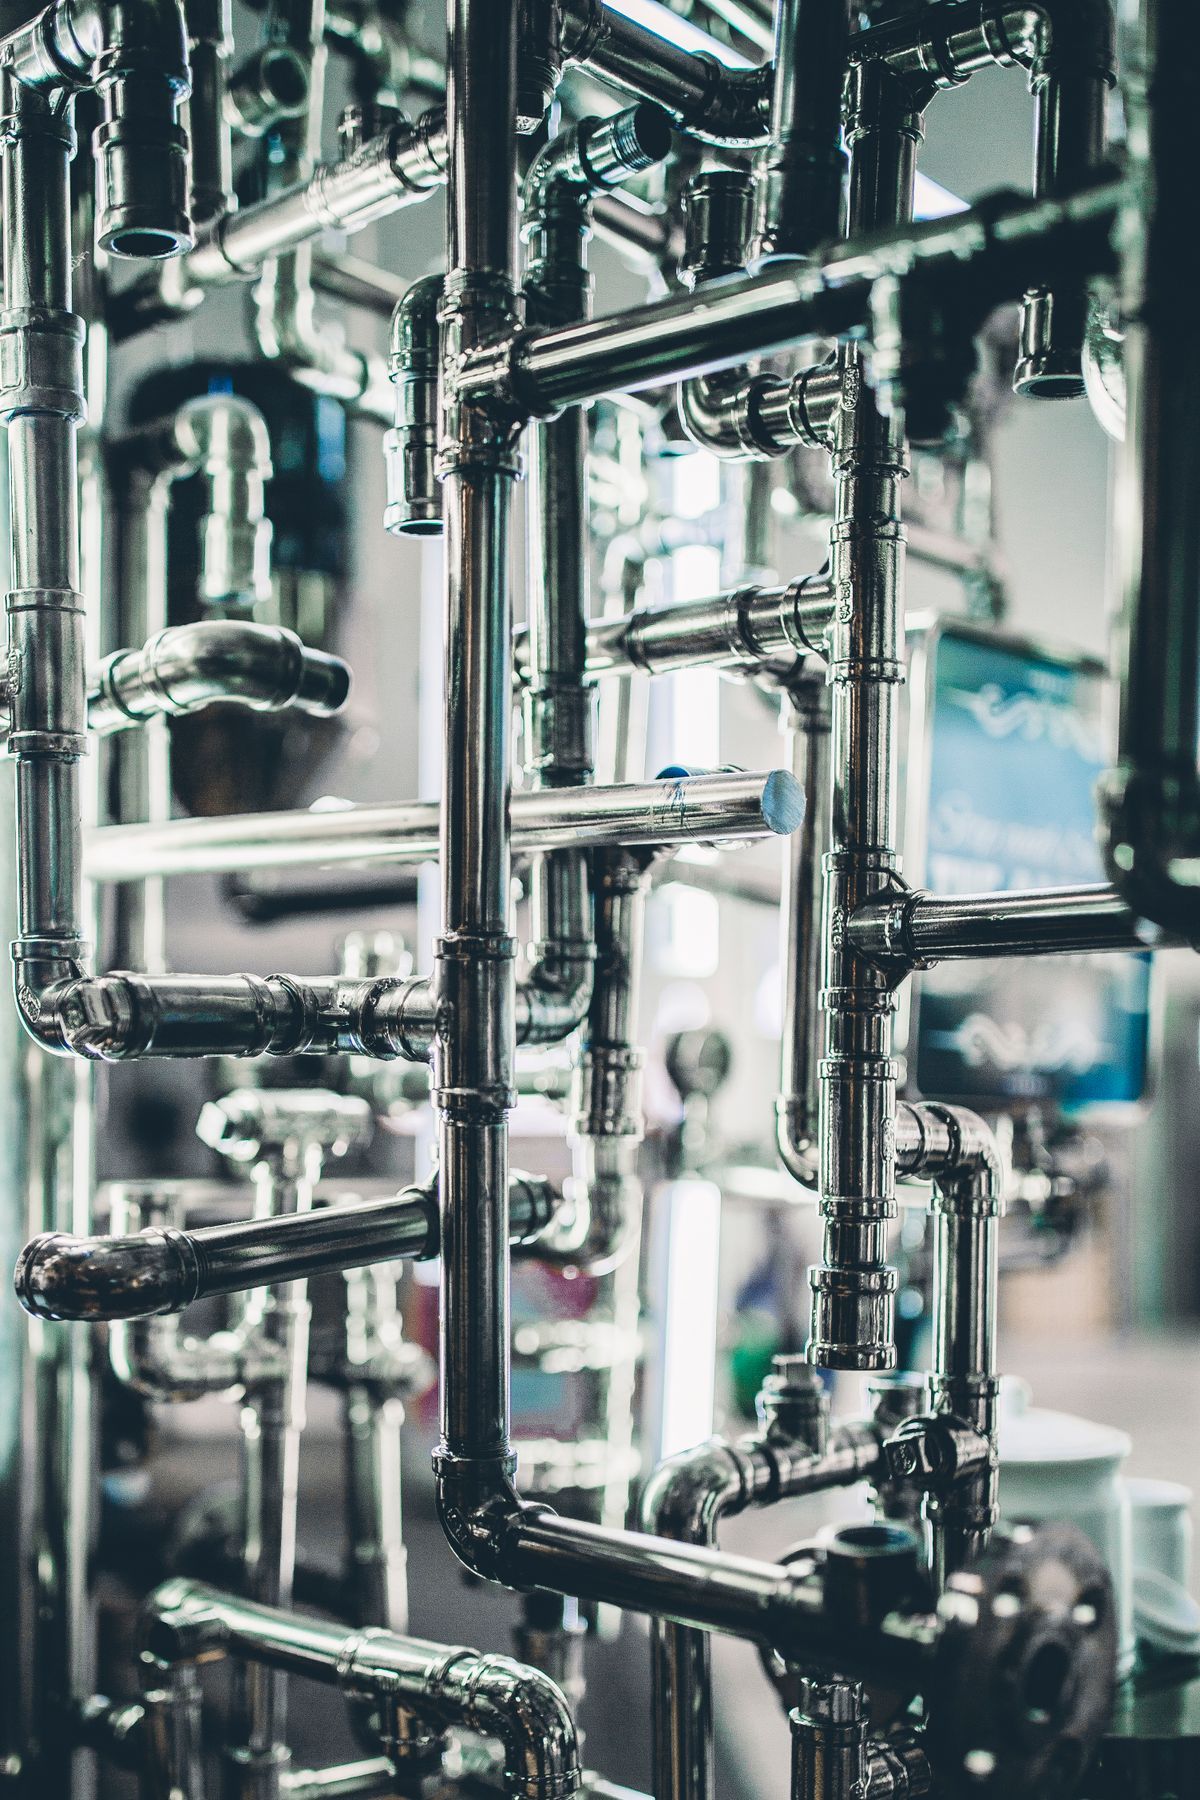
Hydraulic services design across water, sanitary, stormwater, trade waste, plumbing and drainage — from concept design to council permit applications.
Coordinated from concept through construction, and delivered to the AS/NZS 3500 series and the NCC.
Engineer-led design and documentation for builders, contractors and consultancies in Brisbane and beyond — with quick turnaround on the deliverables that keep your project moving.
Fire detection and alarm system design and documentation to AS 1670 — for new builds, fitouts and upgrades across Brisbane and Australia-wide.
Construction-phase fire protection shop drawings and schematics — detection, occupant warning and sprinkler — produced in Revit and AutoCAD to your title block.
Hydraulic services design for commercial, multi-tenancy and fitout projects — water, sanitary, stormwater and trade waste, sized and documented for construction.
Plumbing permit application drawings and documentation for Brisbane City Council and regional Queensland councils — prepared for smooth lodgement and approval.
Fire and hydraulic as-built drawings produced from site markups — accurate, standards-compliant as-builts for handover, certification and asset records.
Independent review of fire and hydraulic documentation against Australian Standards and the NCC — before it costs you on site.
Documentation structured around your programme — dedicated production capacity means shop drawings, permit sets and as-builts are turned around fast, without sacrificing quality.
Senior engineering experience across major Australian projects — from billion-dollar precincts to single-tenancy fitouts — brought to every drawing set we issue.
Both disciplines, all phases — one integrated team from first feasibility advice to commissioning support.
Servicing capacity, constraints, authority pre-consultation, budget & risk
Site-wide servicing strategy, fire water storage, reticulation routing
System selection (DtS vs performance), preliminary sizing & coordination
Developed layouts, plant & pump room sizing, riser strategy, prelim specs
Full design, hydraulic calculations, specs, Revit modelling, clash coordination
IFC & tender drawings, schedules and specifications
RFIs, shop drawing review, inspections, as-builts, commissioning
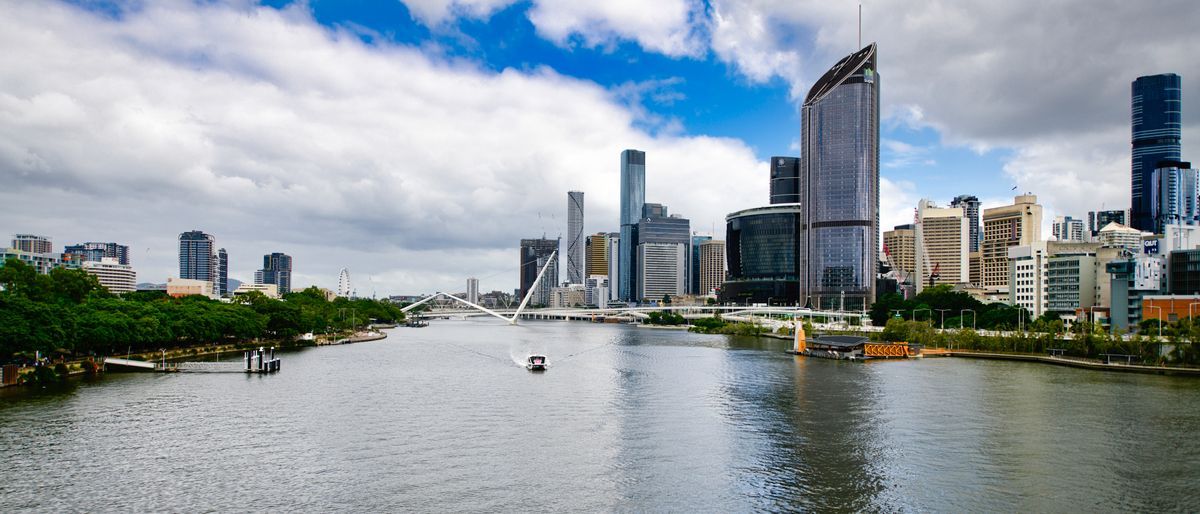
Fire protection and hydraulic services design and documentation — delivered engineer-led, from compliance review to construction support.

Talk to us about your next project — design, shop drawings, permit applications or as-builts. We respond quickly, and we deliver the same way.
[email protected]